
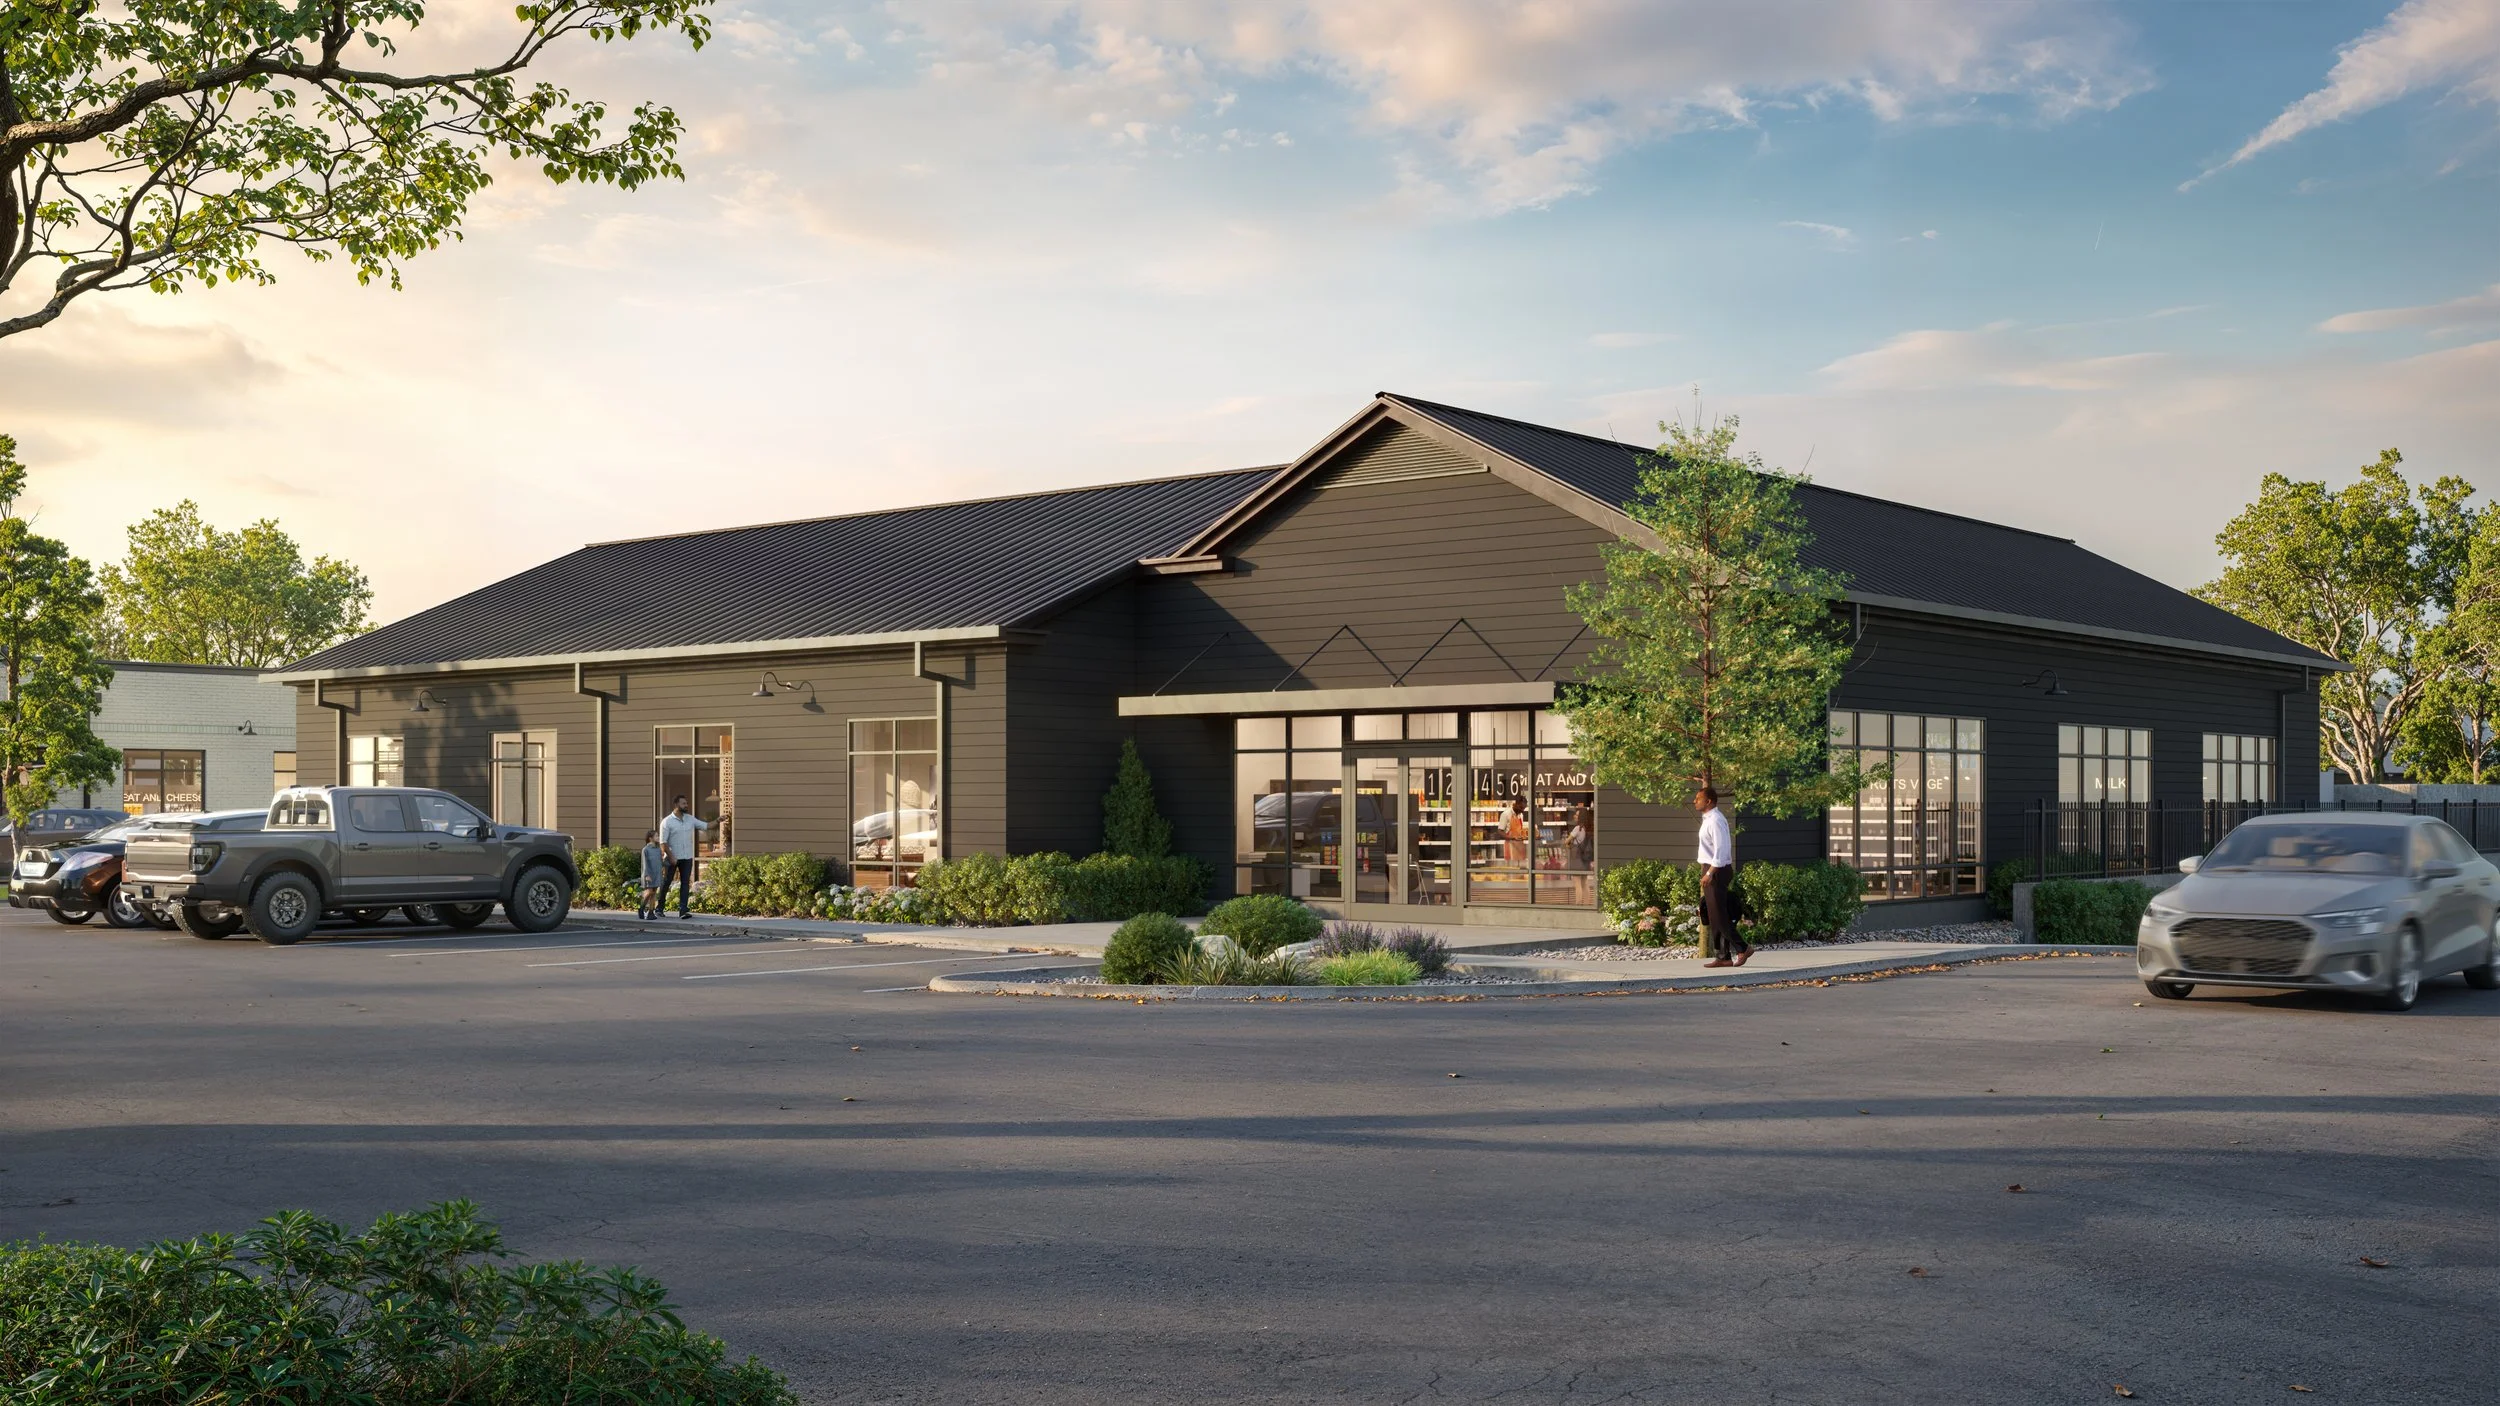
⸺ 38,066 SF · NEIGHBORHOOD RETAIL
Commons
A modern update on the graineries and farming buildings that shaped this part of Hutto.
-
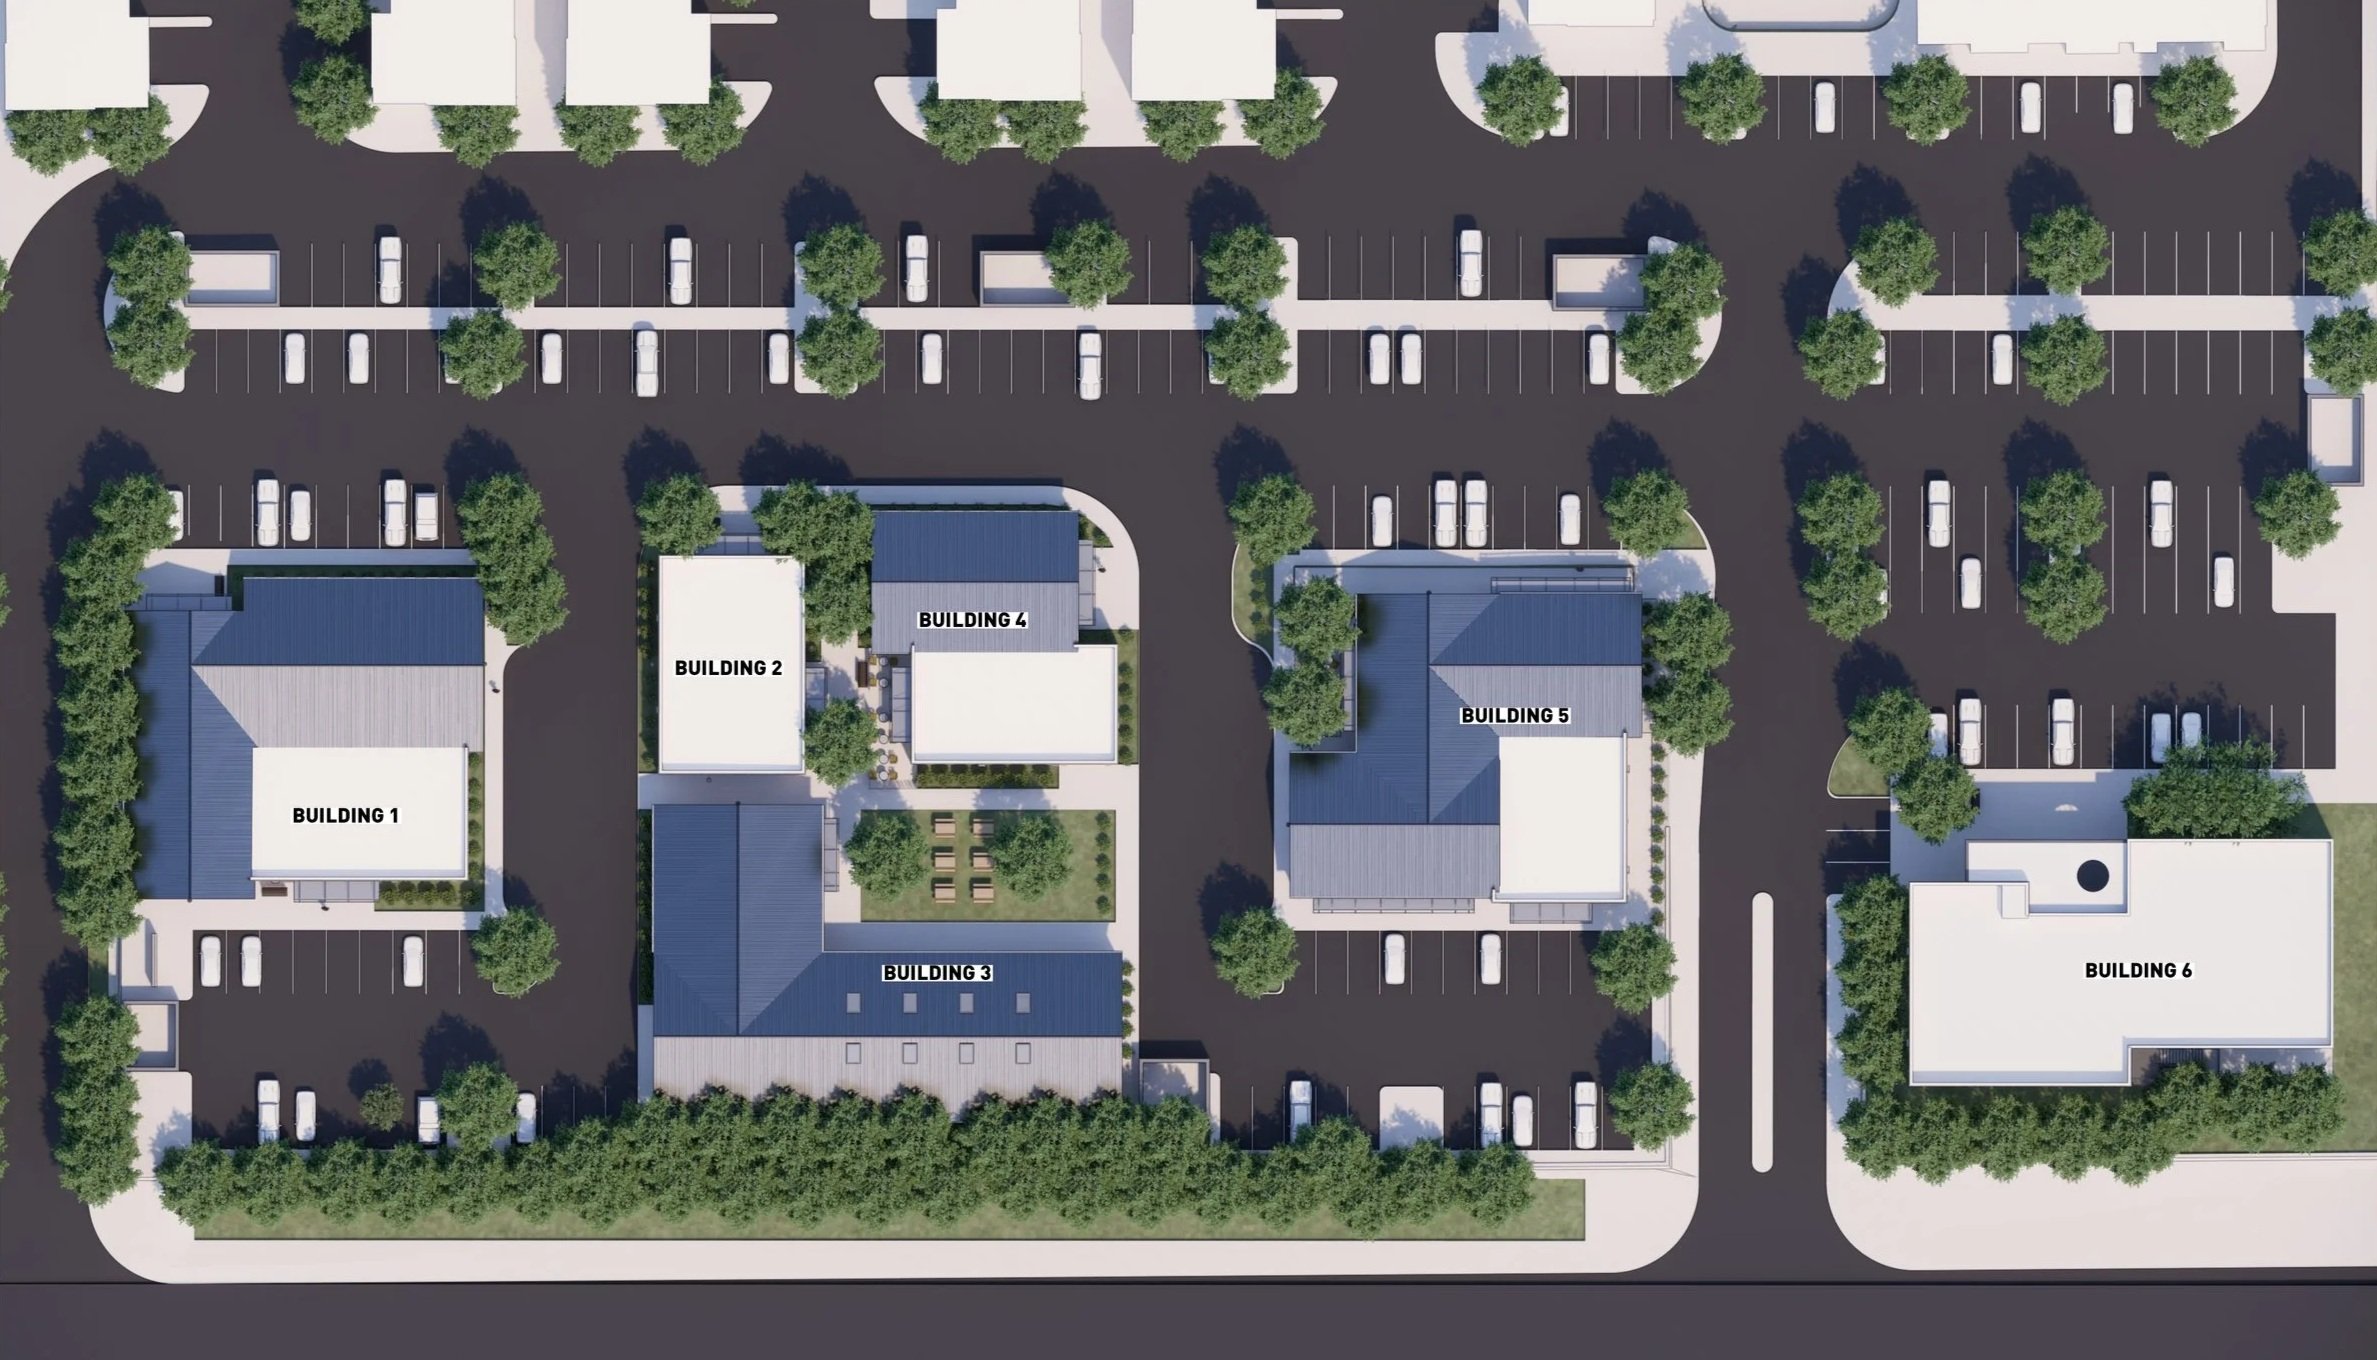
Building 1
SF and suite breakdown pending architect floorplans.
-
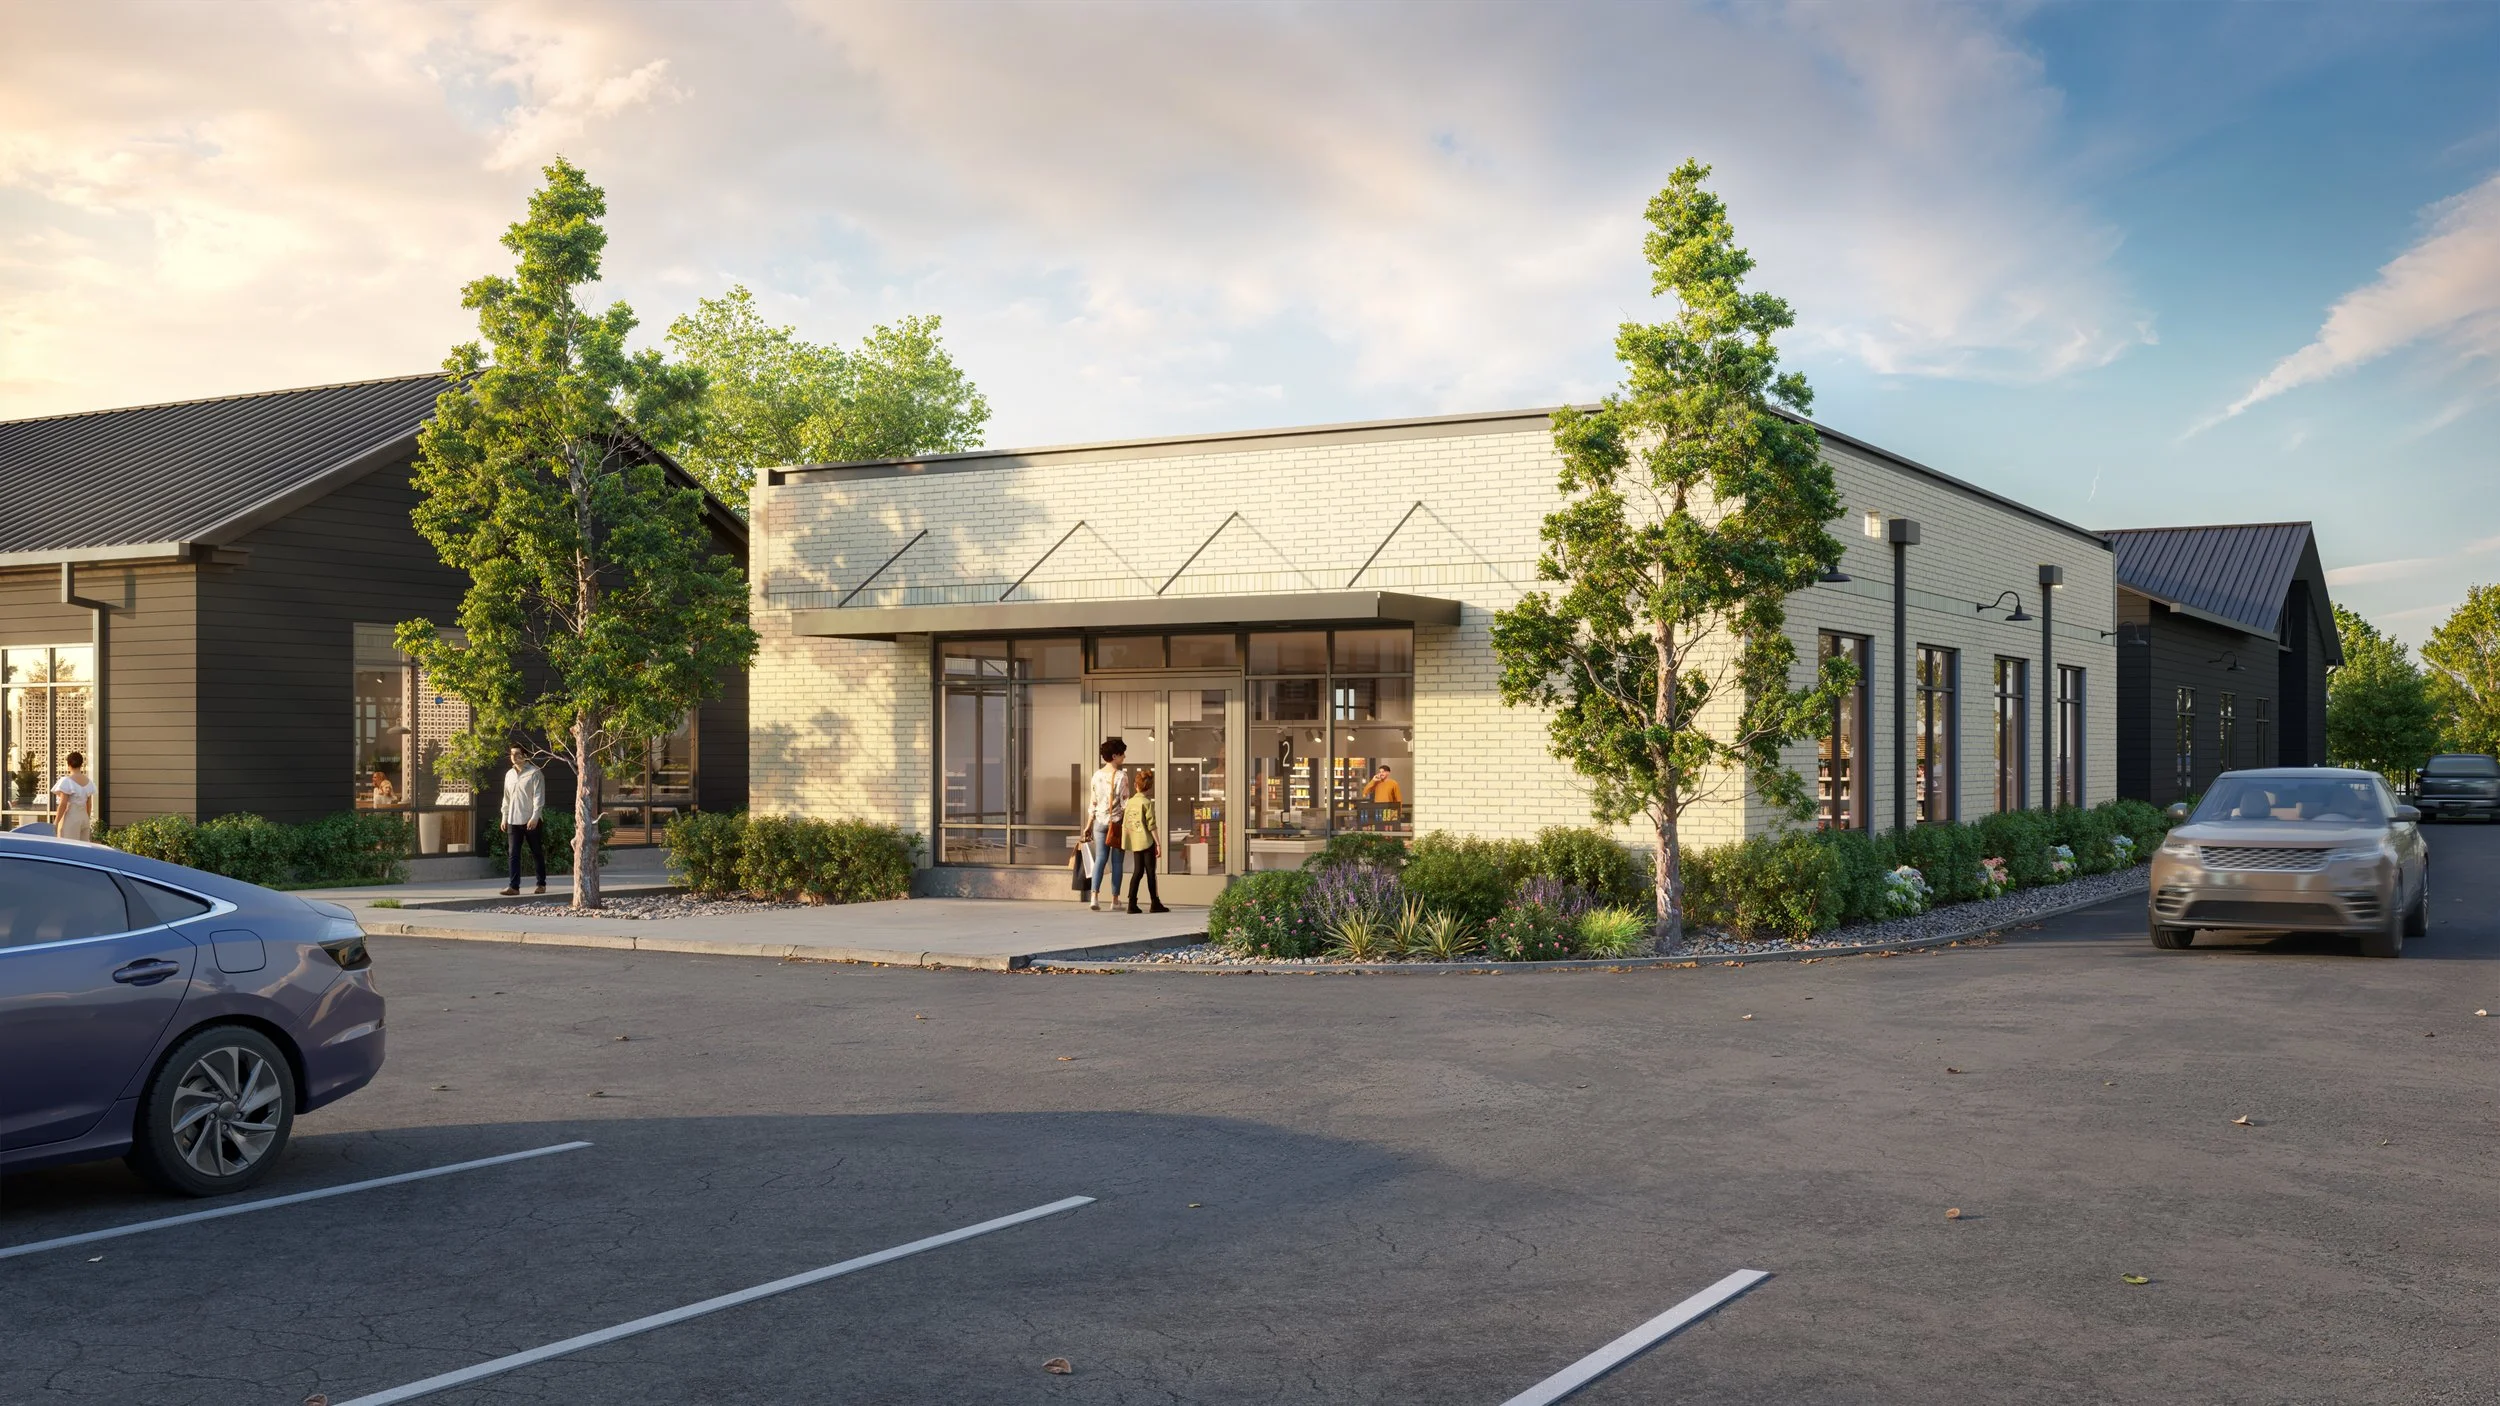
Building 2
SF and suite breakdown pending architect floorplans.
-
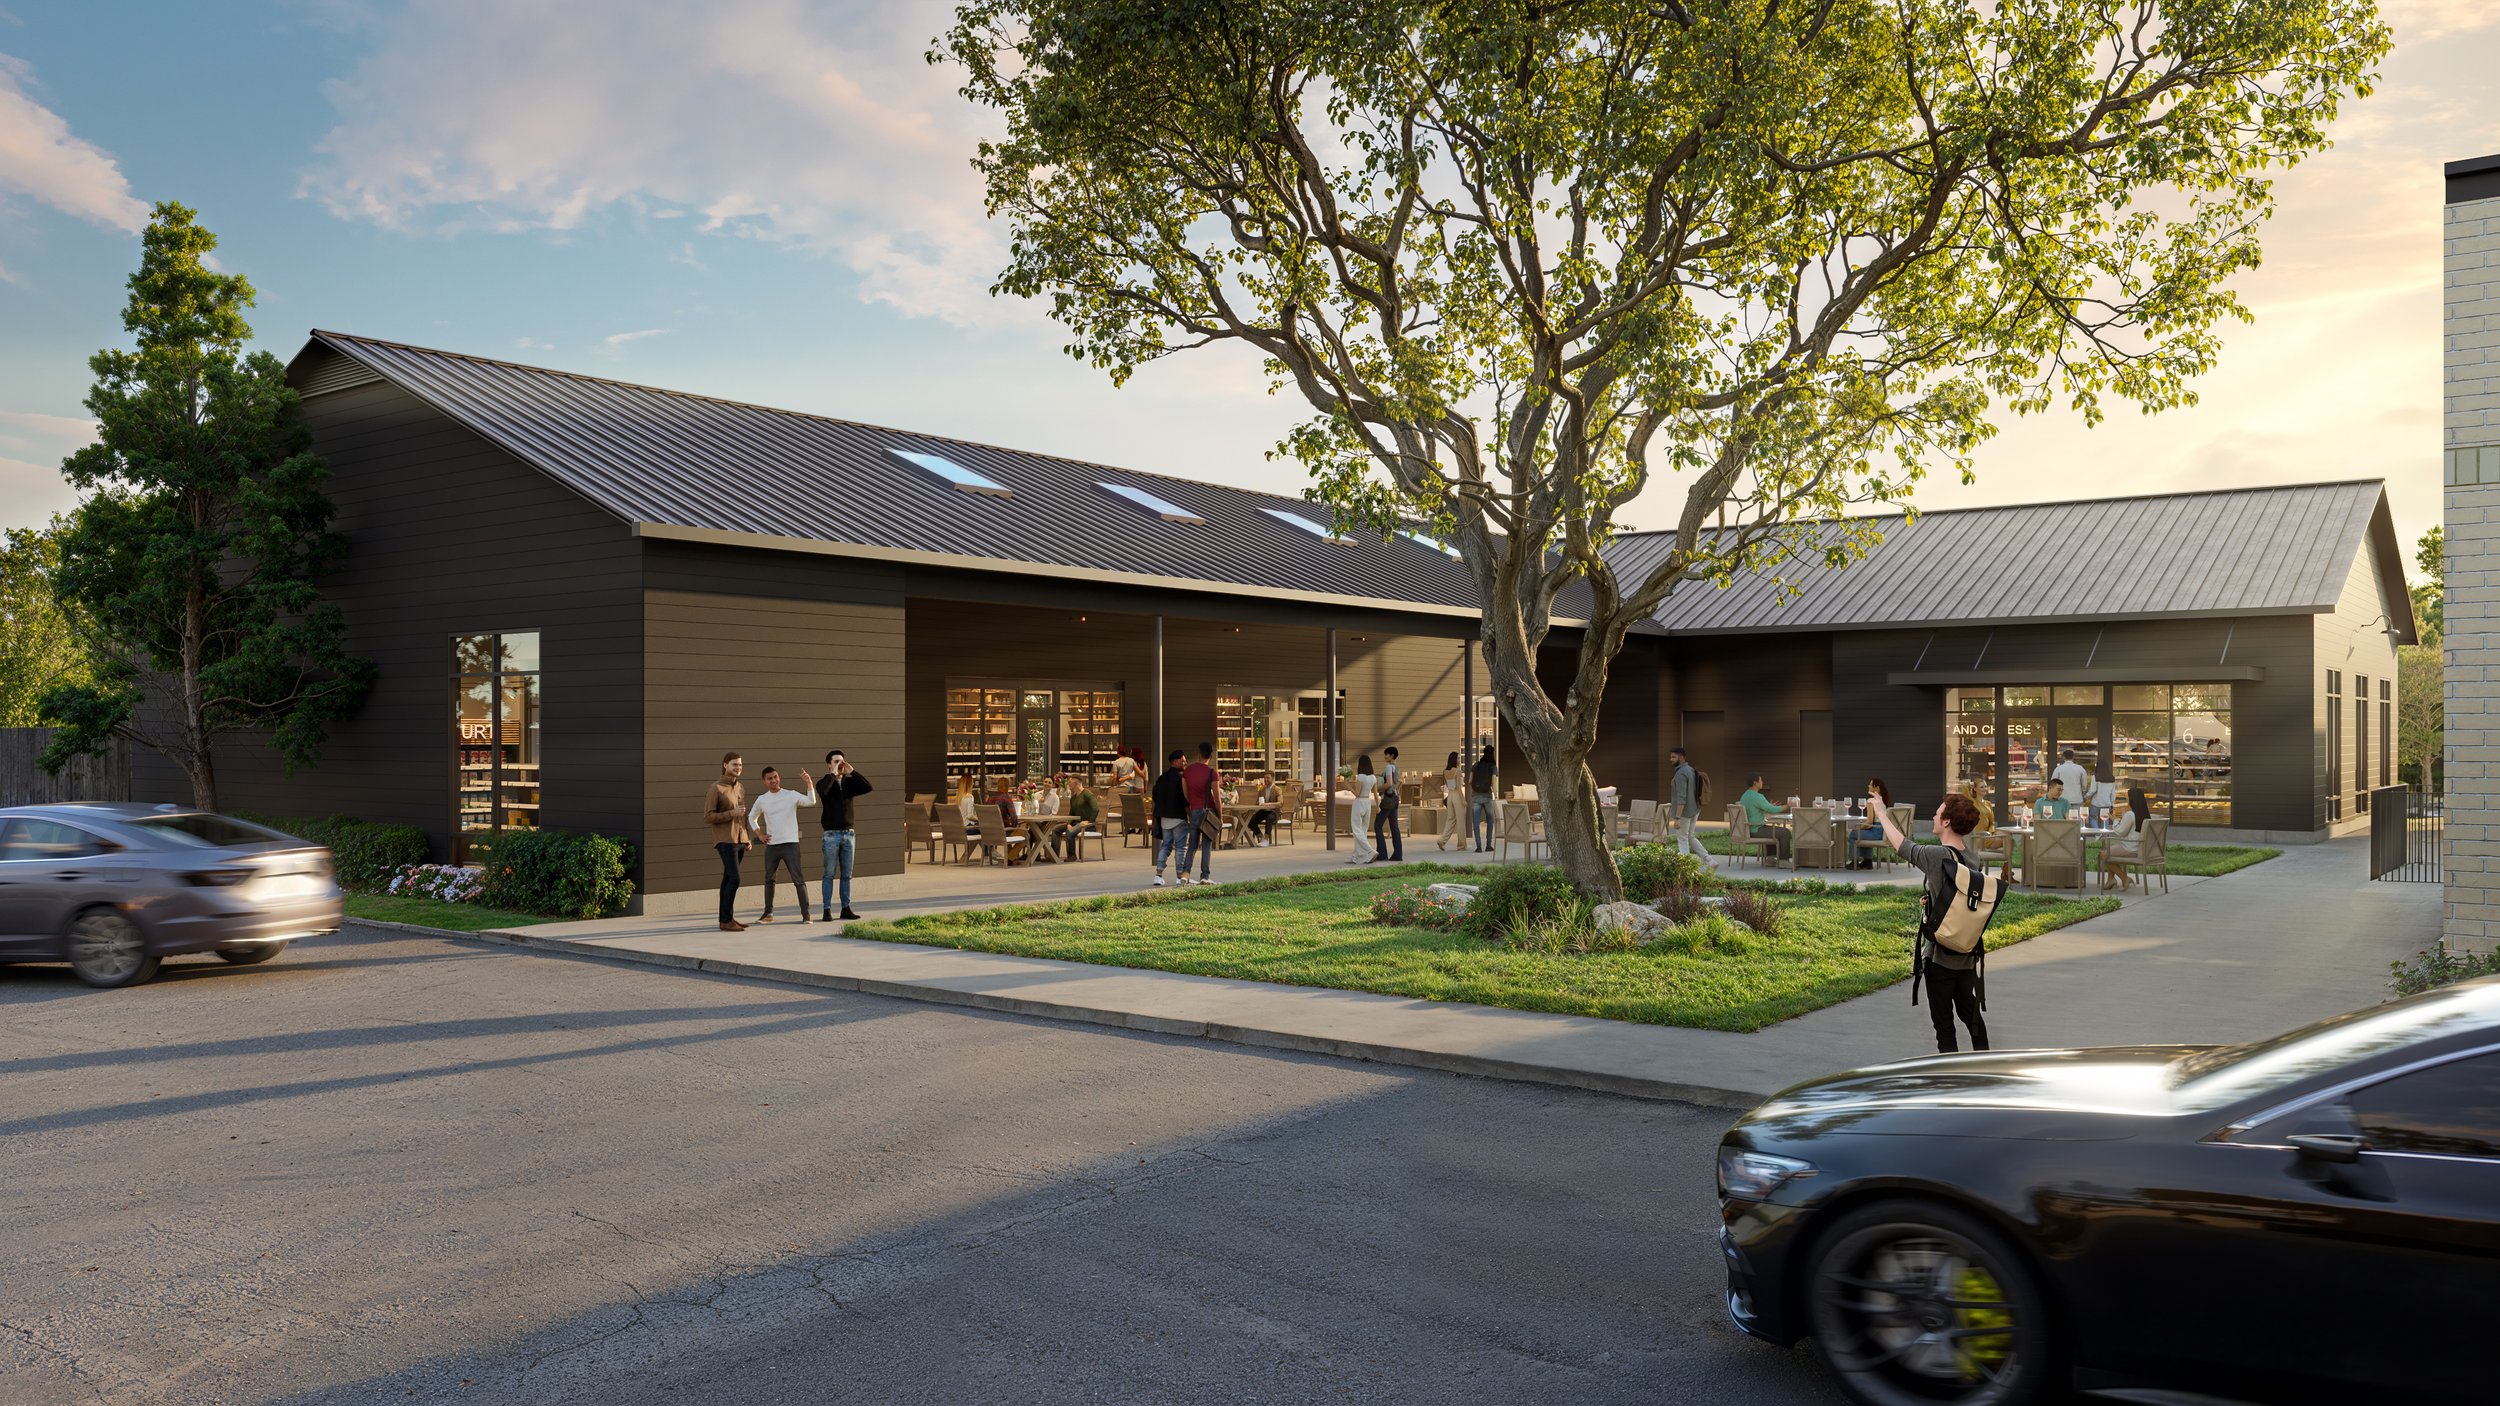
Building 3
SF and suite breakdown pending architect floorplans.
-
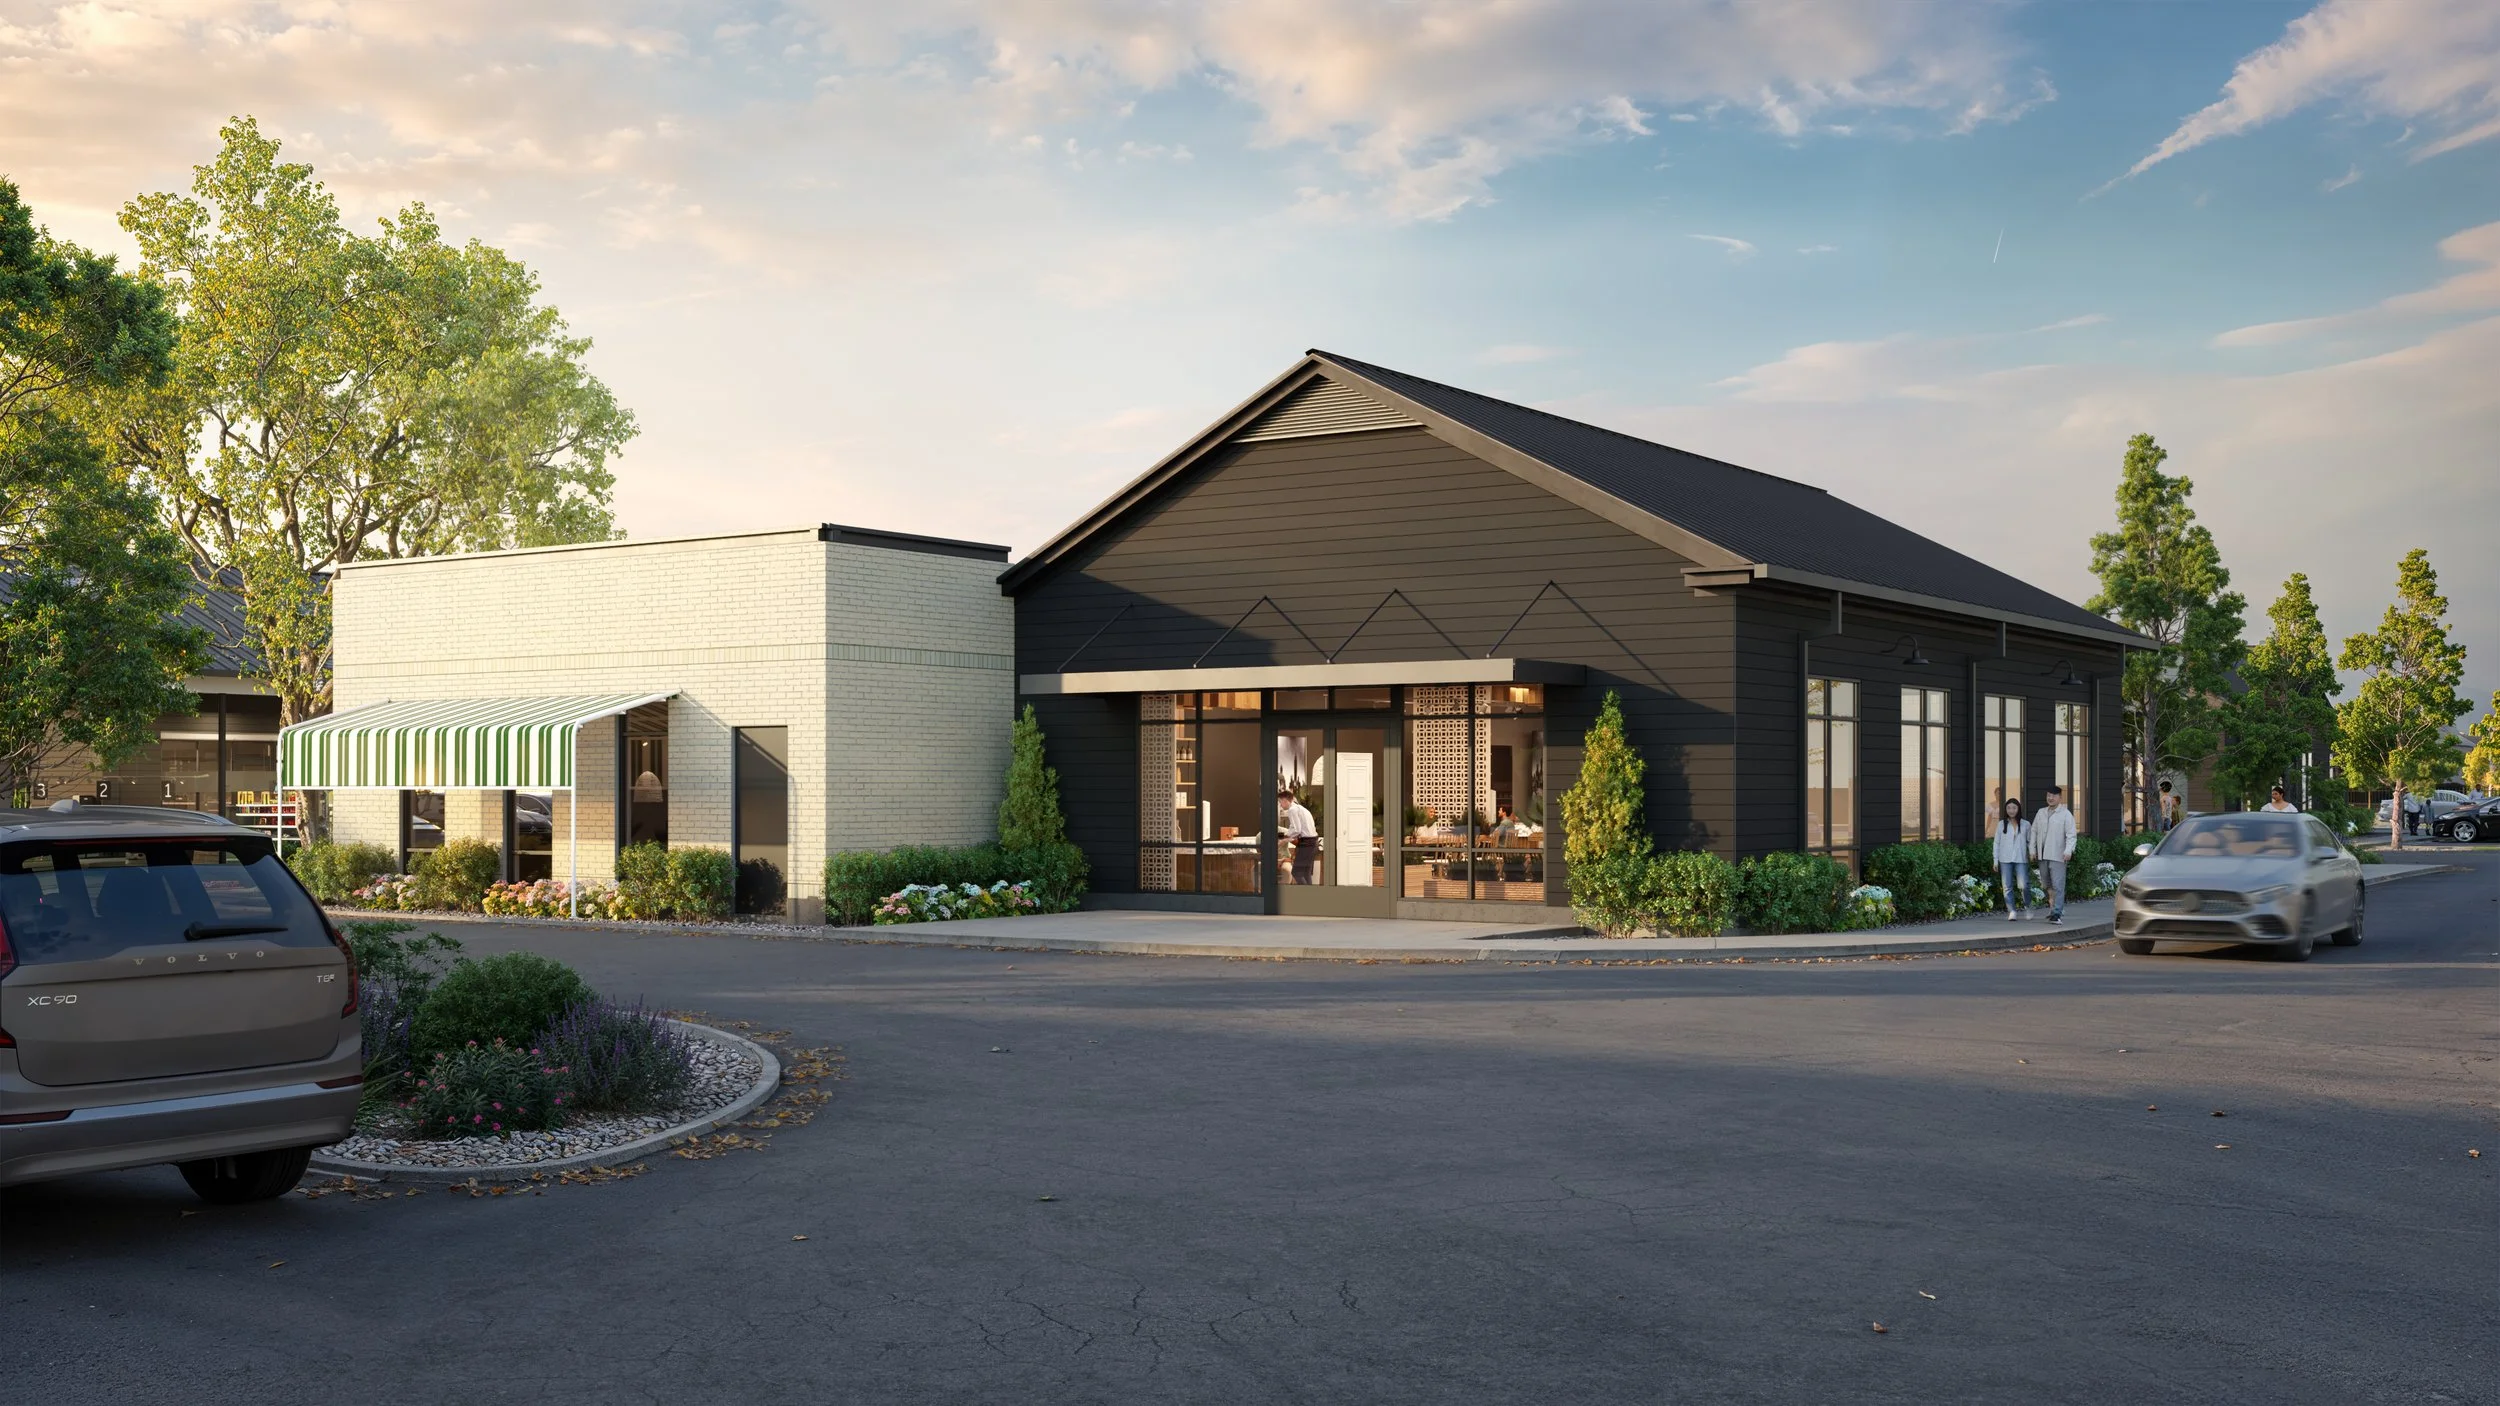
Building 4
SF and suite breakdown pending architect floorplans.
-
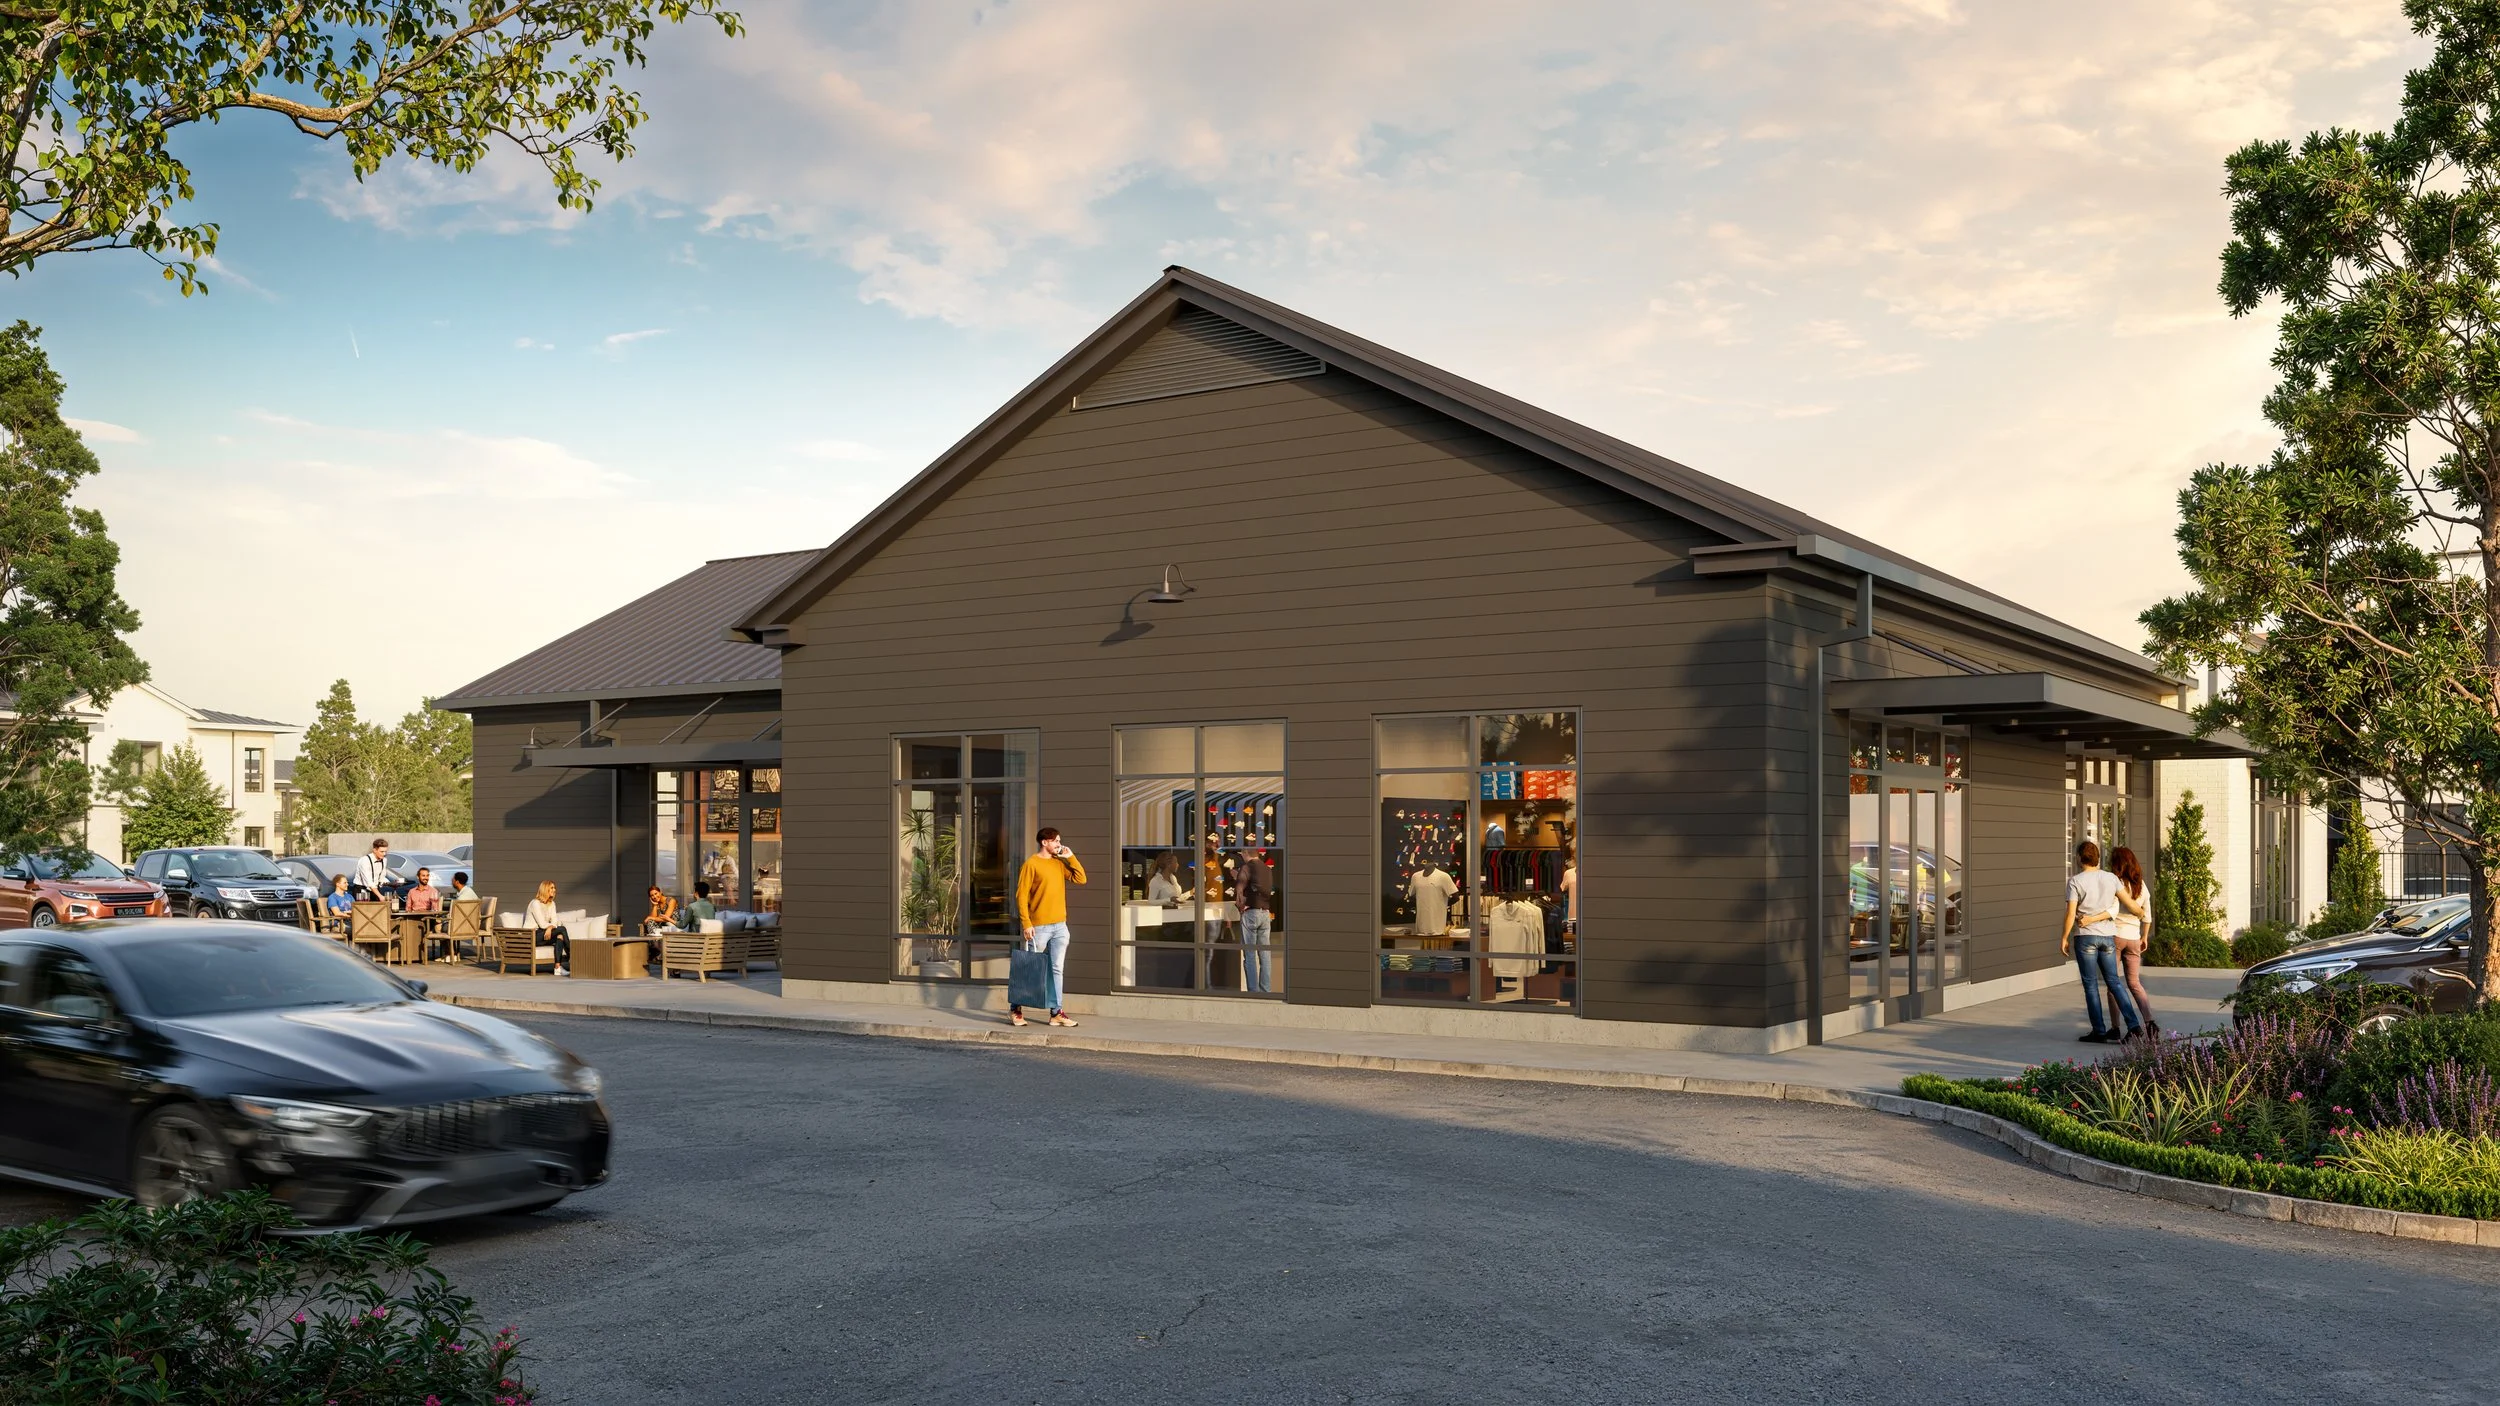
Building 5
SF and suite breakdown pending architect floorplans.
-
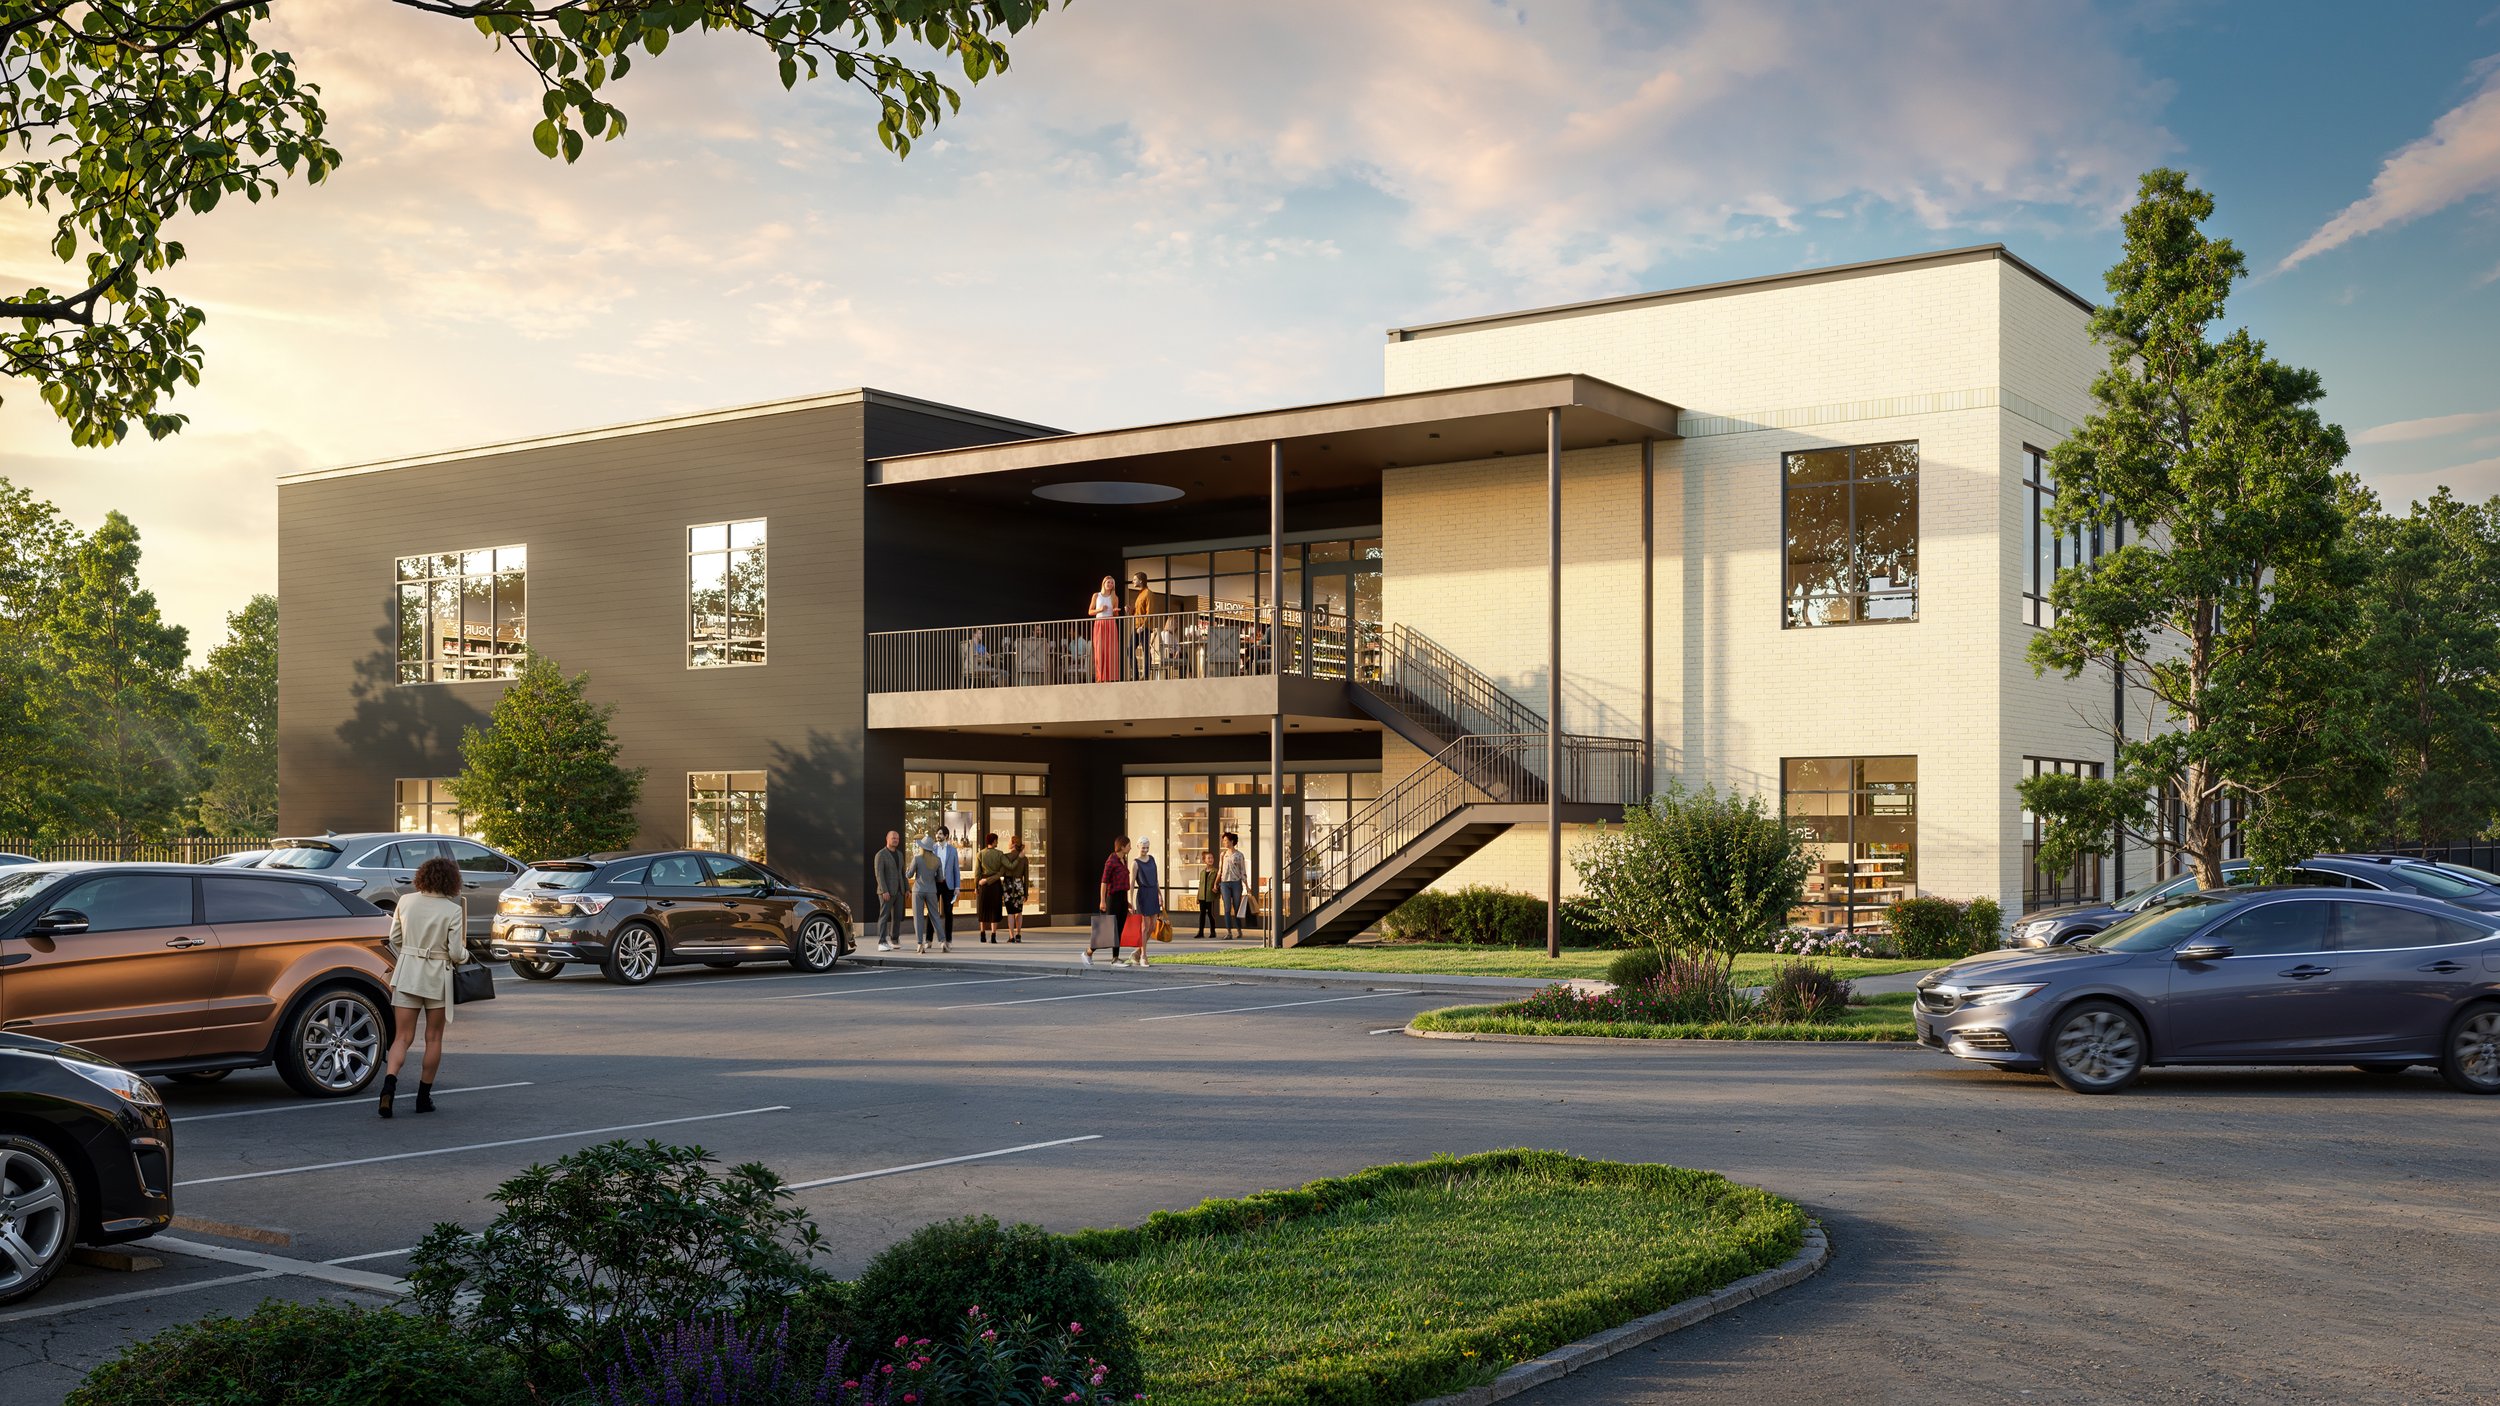
Building 6
SF and suite breakdown pending architect floorplans.
⸺ WHY COMMONS
Walkable Retail at the Heart of Brooklands
The Commons brings neighborhood-serving retail to the center of the development, designed to draw foot traffic from the Townhomes, Flats, and the surrounding community alike.
Pre-Lease Your Space
Submit your information and our team will follow up about available retail space at the Commons.